

MCM Stone Veneer for Exterior Walls Manufacturer Delivers Lightweight Facade Solutions
2026-10-03
Stone facades used to mean heavy lifting—literally. But when Magic Stone engineers an MCM stone veneer, exterior walls get the rich, tactile look of real stone without the structural strain. It's a lightweight facade solution that doesn't cut corners on authenticity, and it's changing what builders can do with exterior design.
MCM Stone Veneer Turns Heavy Masonry Into a Light Layer
Real stone brings undeniable character, but it also brings serious weight. A full masonry wall needs footings, lintels, and often a beefed-up frame just to hold everything in place. MCM stone veneer sidesteps that problem entirely. It keeps the look of hand-cut stone in a layer thin enough to hang like wallpaper, yet it still reads as solid rock from arm's length.
Because the veneer is so light, installation stops being a structural event. There is no need for extra supports or specialty mortars; it bonds directly to drywall, plywood, or cement board with basic adhesives. That means one person can carry enough material for a whole accent wall, and curved or irregular surfaces are no longer off-limits. Corners wrap cleanly without the bulky buildup you get with full-thickness stone.
The payoff is practical as well as visual. You get the depth and texture of natural stone without paying for it in foundation load, labor hours, or material handling. It works indoors and out, handles weather and knocks without cracking, and leaves you with a surface that feels permanent but weighs almost nothing.
Why Thin Stone Panels Skip the Structural Reinforcing Step
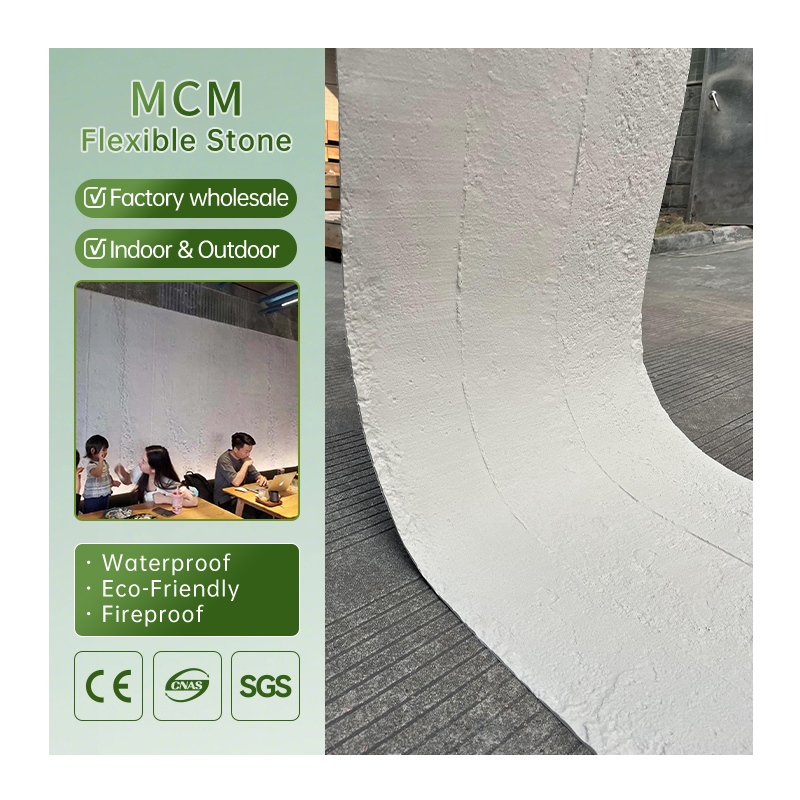
Thin stone panels owe their self-supporting nature to a clever material trick: they're not actually solid slabs. Most are engineered as lightweight composites, with a thin veneer of natural stone bonded to a honeycomb aluminum or fiberglass backing. This backing distributes stress evenly across the surface, so the panel never develops the kind of concentrated flexural loads that would demand rebar or steel framing. You're essentially getting the look of solid stone without the dead weight that usually forces builders to add extra structure behind it.
Another reason the reinforcing step disappears is that these panels are installed as cladding, not as load-bearing walls. They hang on a simple rail or clip system that transfers wind and seismic forces directly to the building's primary frame. Since the panel itself only carries its own modest weight and the occasional pressure differential, there's no need for embedded steel mesh or thickened edges. The real structural work is already done by the skeleton of the building; the thin stone is just the weatherproof skin.
Field experience backs this up. Installers often note that a 10mm thin stone panel can span much larger distances than traditional 30mm thick stone, simply because the composite core has a higher stiffness-to-weight ratio. That means fewer anchor points, fewer support brackets, and zero time spent tying reinforcement bars or pouring grout into hollow sections. For architects chasing clean lines and fast schedules, skipping the structural reinforcing step isn't a compromise—it's the entire point of using thin panels in the first place.
Shipping Real Stone Texture by the Pallet Instead of the Ton
Most suppliers still quote stone veneer by weight, but that metric hides a simple truth: texture doesn’t scale with tonnage. Two pallets can carry wildly different square footage depending on stone thickness, profile depth, and how the pieces nest together. Buying by the ton often means paying for dead weight and breakage, while a pallet-based order gives you a clear visual and physical unit you can inspect before it ever reaches the job site.
When texture is the whole point, loose bulk shipping works against you. Corners chip, ledges snap, and the variation you selected from a sample board arrives looking flat and uniform. Palletizing real stone—especially split-face, ledgestone, or irregular flagstone—keeps each piece oriented and protected. The pallet becomes a modular inventory unit, easy to move with a forklift and simple to store on-site without creating a rubble pile.
This shift changes how you plan a project. Instead of guessing coverage per ton and hoping the mix is usable, you order a specific number of pallets, each with a known face area and a consistent blend of sizes and colors. It’s a more honest way to buy a natural material that refuses to be standardized by weight alone.
Weatherproofing Exterior Walls With Flexible Clay-Based Panels
Flexible clay-based panels bring a different logic to exterior waterproofing. Instead of relying on a rigid surface seal, these panels are formed with layered clay minerals and polymer binders that allow the material to expand and contract with thermal shifts and building settlement. That flexibility helps the panels bridge hairline cracks in the substrate and maintain an unbroken barrier against driven rain and snow melt.
Installation starts with a drainage mat or furring strips to create a ventilated gap behind the panel. The panels themselves are fixed with corrosion-resistant clips or structural adhesive, and vertical joints are lapped or sealed with a compatible elastomeric compound. Because the clay absorbs and releases moisture slowly, the assembly avoids trapping water inside the wall cavity, which is a frequent failure point with fully sealed membranes.
Over time, the surface develops a natural patina that does not compromise its weather resistance. Repairs are straightforward: individual panels can be removed and replaced without disturbing the surrounding area. For buildings in climates with wide temperature swings or frequent wet-dry cycles, this approach offers a resilient alternative to conventional stucco or rigid board systems.
Matching Historic Facades Without the Weight Penalty
Older buildings carry a visual language of carved stone, terra cotta, and heavy masonry. Recreating those details today usually means accepting the same structural loads—or worse, compromising the original look for modern lightweight panels. There is another route: high-density polyurethane and fiberglass molds cast from actual historic ornament can capture every chip and tool mark while adding almost no load to the existing frame.
The trick lies in the finishing. A well-cast replica still reads as plastic unless the surface is layered with mineral coatings, sanded aggregates, and tinted sealers that mimic the way limestone weathers or cast iron develops a patina. Installation crews can blend seams on site so a repaired cornice disappears into its century-old neighbors.
For projects where structural upgrades are not in the budget, this approach avoids steel reinforcement and foundation work. The pieces arrive on a lift, not a crane, and a two-person team can often handle them without special rigging. The result keeps the street-level character intact while leaving the original load path undisturbed.
Cutting Installation Time on Large Commercial Projects
On large commercial jobs, the biggest time sink is rarely the actual mounting—it's the back-and-forth between trades and waiting on materials. We've cut days off schedules by having panels preassembled in the shop and delivered in sequence, so each floor gets exactly what it needs without crews hunting for parts.
Layout gets treated as its own phase now. Instead of one crew measuring and another following behind, a tight two-person team marks every penetration, sleeve, and bracket location before installation starts. That upfront hour saves five later, especially on long conduit runs and cable tray.
Tooling also matters more than people admit. Cordless band saws, quick-lock strut fittings, and pre-threaded rod cut to spec mean fewer trips down to the gang box. On a recent 12-story office build, those changes alone pulled two weeks out of the electrical rough-in.
FAQ
It uses a composite mineral-based core with a thin stone texture layer, so the panels weigh a fraction of natural stone while keeping the same look.
Yes, it reduces structural load significantly, which is a big advantage for high-rise projects where every kilogram matters.
They cast each panel from molds taken from real stone, then apply mineral pigments layer by layer to match natural color shifts.
It holds up well because the material is flexible and won't crack from freeze-thaw cycles like rigid stone might.
A clean, level substrate is enough; the panels bond directly with adhesive, so you don't need heavy mechanical fasteners.
Definitely, crews can handle larger panels with less equipment, and cutting is easier, which speeds up the whole installation.
Occasional rinsing with water is enough; the mineral coating resists dirt and algae growth without needing sealants.
The manufacturer can adjust pigment blends and mold patterns to closely match local stone types or specific architectural details.
Conclusion
MCM stone veneer rewrites the rules for exterior cladding by stripping away the bulk that usually comes with masonry. Instead of hauling and supporting full-thickness stone, builders work with a thin, flexible layer that keeps the texture and color of real rock while shedding most of the weight. That shift removes the need for extra structural reinforcement, which means existing walls—even older ones—can accept the finish without costly upgrades. Shipping becomes a different operation too: pallets replace heavy stone blocks, so more square footage arrives per load and handling on site feels less like moving quarried slabs and more like managing standard panels. Instead of expensive engineering, the install relies on standard substrates and simple fasteners.
Because the panels are built around a clay-based core, they also stand up to rain, sun, and temperature swings without the rigidity that makes natural stone crack over time. Historic renovations benefit from the same advantage; facades can match original masonry details closely without taxing the building’s frame. On big commercial jobs, crews spend far less time cutting and fastening than they would with traditional stone, letting schedules tighten and scaffolding come down sooner. That combination gives projects the look of solid stone with the logistics and tolerances of a contemporary lightweight facade system. It is a practical way to get an authentic stone appearance without the usual trade-offs.
Contact Us
Contact Person: Vito
Email: [email protected]
Tel/WhatsApp: 86 13088879266
Website: https://www.magicstonemcm.com