

Cleanroom Facility Manufacturer Guide: Key Factors for Building a Compliant Controlled Environment
2026-10-13
Designing a compliant cleanroom goes far beyond choosing the right filters and panel materials. Every construction decision—from airflow patterns to surface finishes—directly impacts product safety, regulatory approval, and operational efficiency. Yet many facility teams underestimate the hidden complexities until an audit reveals costly gaps. In this guide, we break down the critical factors you need to evaluate when selecting a cleanroom manufacturer. Whether you are planning a small compounding suite or a large-scale pharmaceutical production line, partnering with experts like GENO Pharmatech can mean the difference between a smooth validation and a stalled launch. Read on to discover what truly makes a controlled environment compliant, stable, and future-ready.
Site Assessment Pitfalls That Delay Cleanroom Validation
Cleanroom validation stalls more often from site conditions than from equipment problems. A frequent misstep is assuming the surrounding facility can deliver the required airflow, humidity control, and exhaust capacity without verifying existing ductwork, chillers, and backup power. When these limitations surface late, the project team must either rework the layout or accept a longer commissioning curve.
Another overlooked factor is the structural and architectural envelope. Doorways too narrow for material pass-through, floor flatness deviations, or wall penetrations that cannot be sealed to the required standard can all force redesigns after construction begins. Teams sometimes treat these as minor finishing details, but in a validated environment they directly affect pressure differentials, air change rates, and particle counts.
Perhaps the most damaging delay comes from weak baseline documentation. Without a clear record of existing temperature swings, vibration sources, or cleanroom-adjacent activities, validation protocols cannot be drafted realistically. Rushing the site assessment phase to meet a project milestone often means revisiting sampling plans, alarm setpoints, and HVAC tuning later, which erodes both schedule and confidence in the final certification.
HVAC Design Choices That Make or Break ISO 14644 Compliance
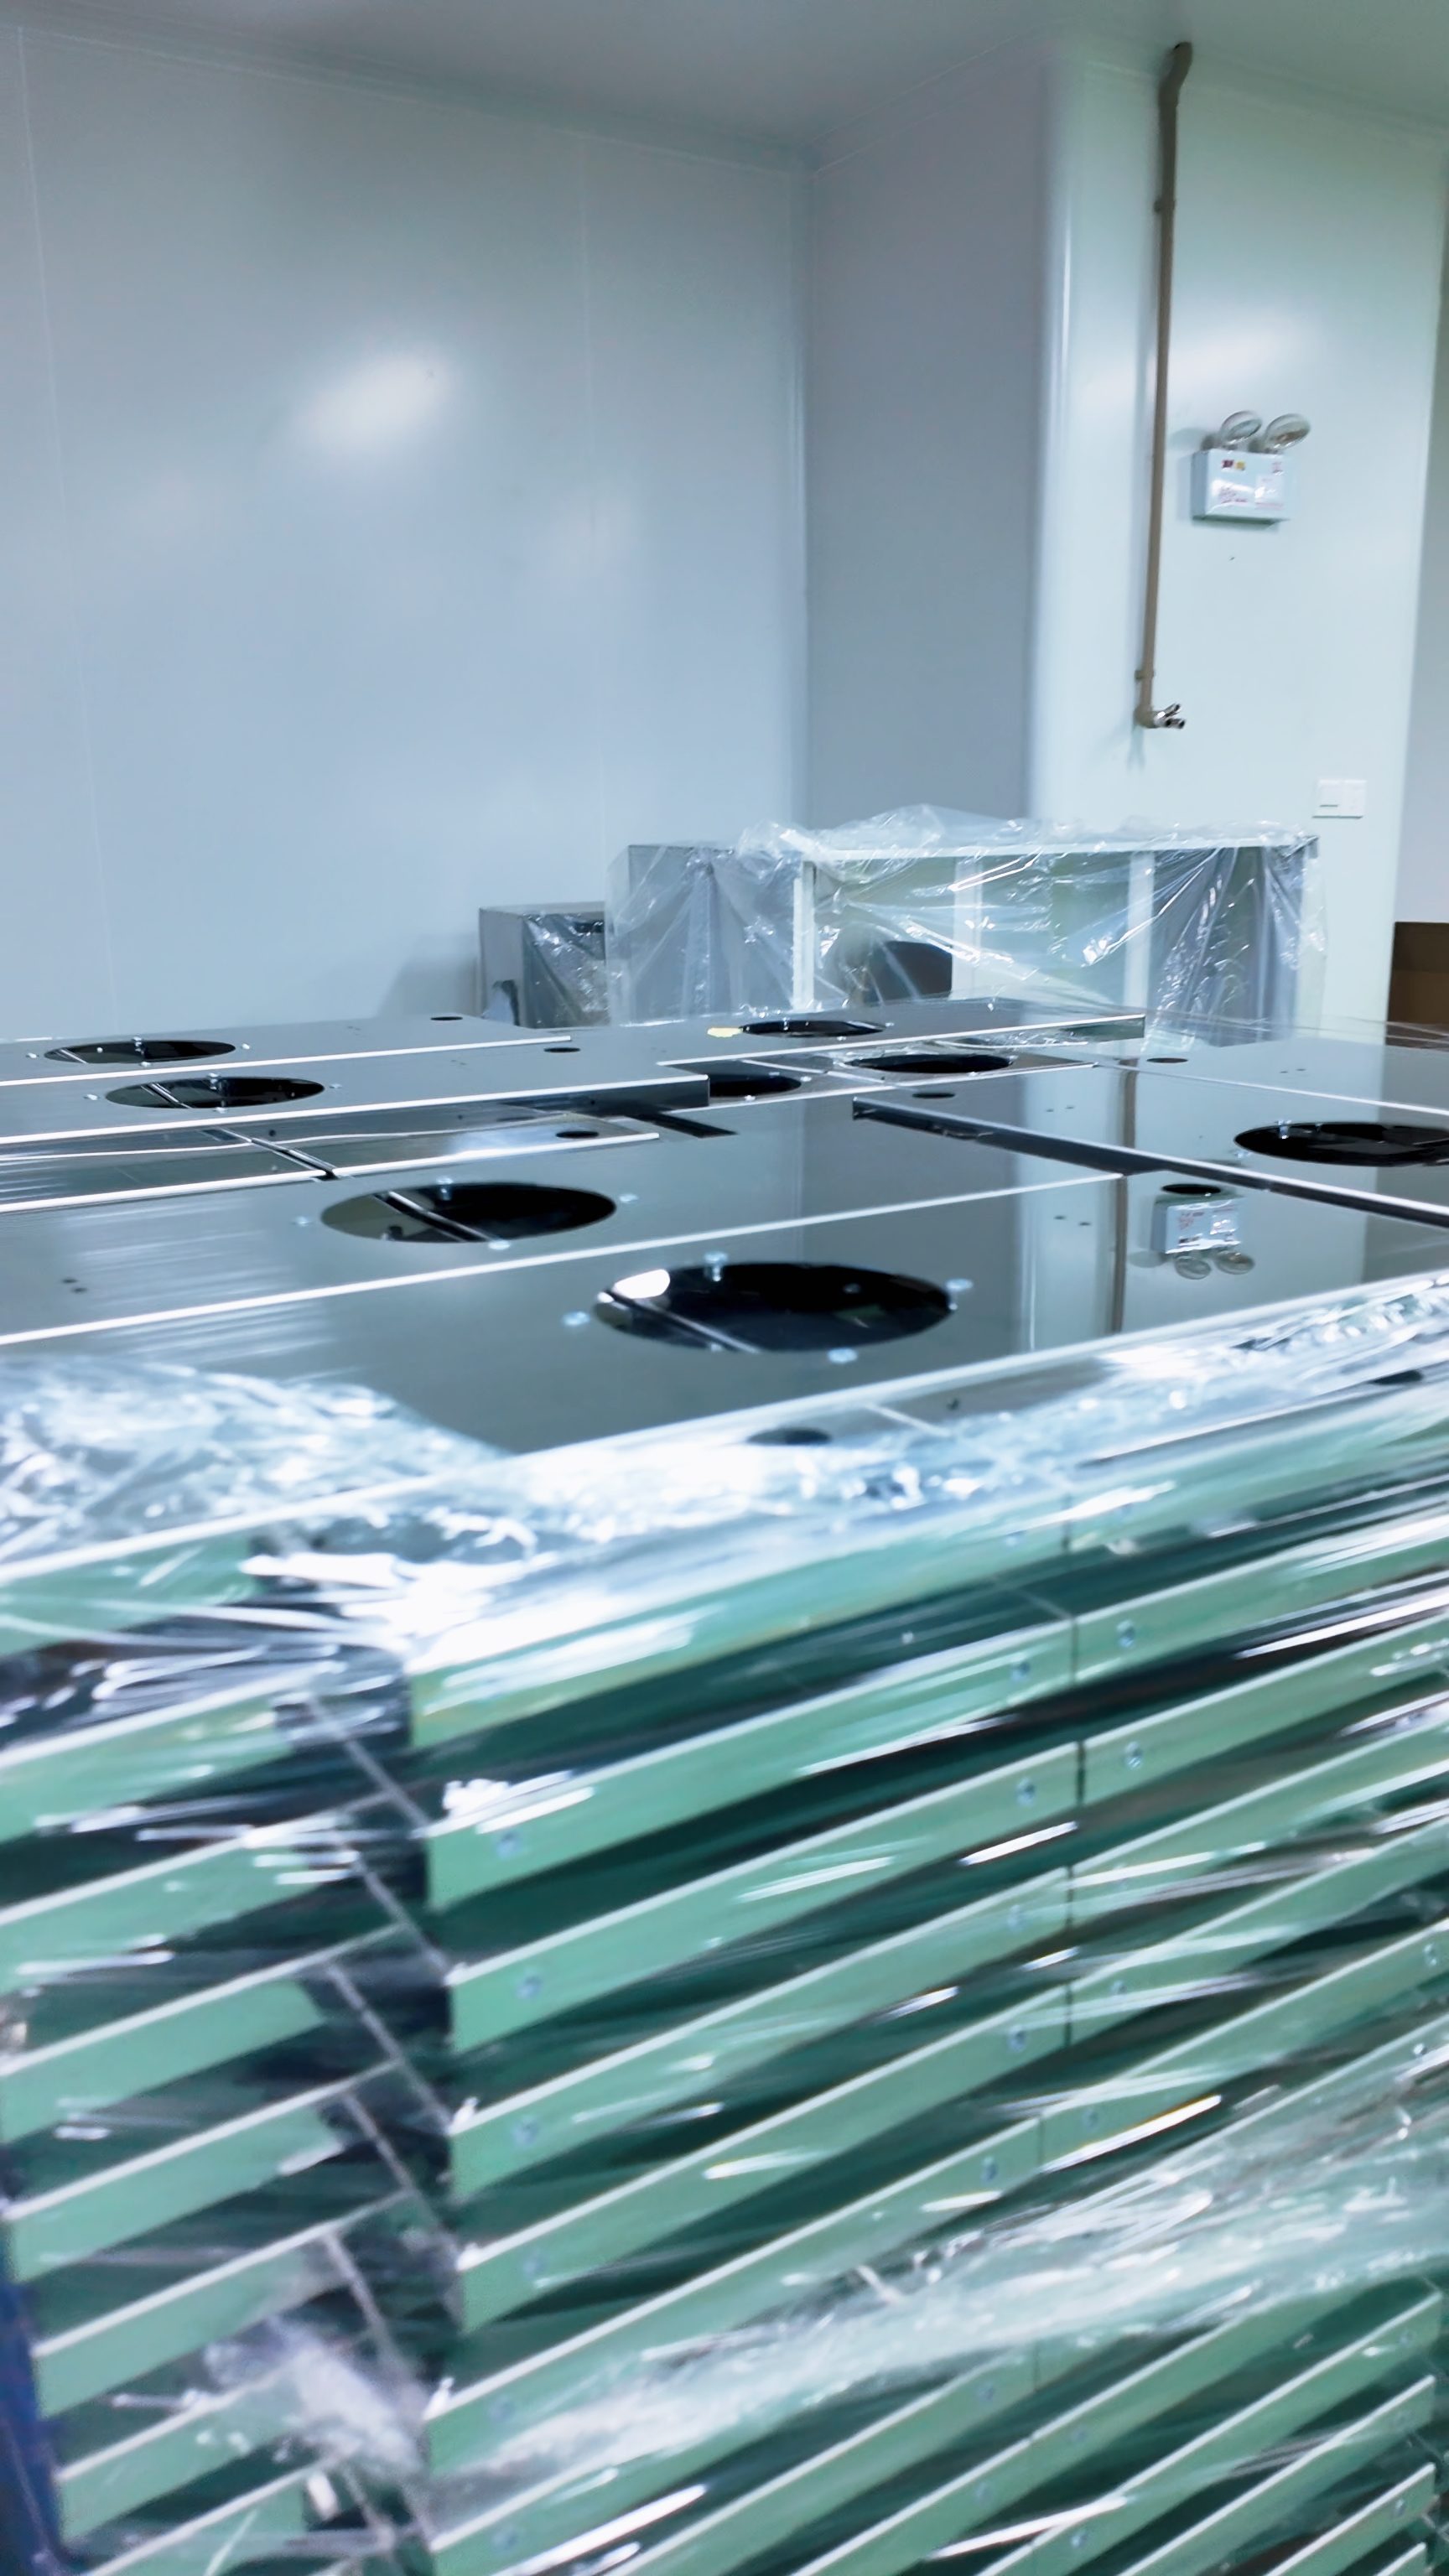
In cleanroom projects, the most overlooked HVAC decision is often the simplest: air change rate. ISO 14644 doesn't dictate a fixed ACH, but the selected rate directly affects particle recovery time and operating cost. Overdesigning to 60 ACH might look safe, yet without matching filter coverage and return-air placement, those extra changes can create turbulence that stirs particles instead of sweeping them away. The real compliance lever is recovery testing under Annex B12—if the room can't return to target classification within the specified time, the airflow pattern, not just the fan size, is usually the culprit.
Another make-or-break factor is pressurization cascade and leakage paths. A perfectly filtered supply means little if doors, pass-throughs, or cable penetrations let unfiltered air short-circuit the clean zone. For ISO Class 7 and cleaner, maintaining a minimum 10–15 Pa differential across critical boundaries matters less than consistent directional airflow at every opening. Design teams that treat pressure as a static setpoint often miss dynamic loss during door operation or exhaust fluctuations. The designs that pass audits typically include low-leakage dampers, pressure-independent terminal units, and commissioning that verifies airflow direction with smoke or particle tracer at all breach points.
Gowning Room Layouts and Why They Matter More Than You Think
Gowning rooms often get treated as an afterthought—just a narrow space with some benches and sticky mats. But step into a facility where the layout forces people to cross paths mid-gowning, and you'll see the problem immediately. A poorly arranged room creates unnecessary particle shedding, slows down every shift change, and makes it nearly impossible to maintain a repeatable aseptic technique. The physical sequence of donning garments, washing hands, and crossing into the clean zone should feel almost automatic. If operators have to backtrack or reach over one another, the room is working against the process instead of supporting it.
The best layouts treat the gowning room as a gradient, not a box. Entry and exit should be unidirectional, with clearly defined zones for street clothes, transition, and fully gowned work. Bench placement matters more than most people expect—positioning the bench at the boundary between the "dirty" and "clean" sides lets people sit, swing their legs over, and avoid contaminating the soles of their footwear. Materials matter too: smooth, non-porous surfaces are easier to disinfect, but they also need to withstand repeated wiping without developing microscopic scratches that harbor residue.
When a gowning room is designed well, it fades into the background. People move through it without hesitating, and the risk of a breach drops because the room itself enforces the right behaviors. When it's designed poorly, every shift becomes a negotiation—people crowd at the entrance, doors open too often, and the line between "clean" and "not clean" blurs. That's why layouts deserve more attention than a quick glance at a floor plan. They shape habits, and habits are what ultimately protect the product.
The Real Cost of Cheap Panels in a Controlled Environment
When a facility manager decides to cut upfront costs by installing budget panels inside a cleanroom or humidity-regulated space, the savings often evaporate within the first year. Low-grade composite cores absorb moisture at the edges, swell imperceptibly, and then delaminate under the constant pressure of positive airflow. What starts as a minor seam irregularity becomes a contamination trap: particulates collect in the micro-gaps, and every surface wipe pushes debris deeper instead of removing it. In a controlled environment, that’s not a cosmetic issue—it’s a recurring deviation that forces re-cleaning cycles, delays batch releases, and quietly eats into operational budget.
Thermal cycling adds another layer of hidden expense. Cheap panels rarely use the same coefficient of expansion for skin and core, so each temperature shift creates internal shear stress. Within months, you’ll notice screw heads backing out, corner joints opening, or caulk lines cracking—none of which are covered by a standard warranty that excludes “installation in controlled settings.” The real cost shows up as unplanned shutdowns: a panel that warps just enough to break the seal on a pass-through can halt an entire production line. Replacement means decontaminating the area, tearing out the wall section, and recertifying the room—often costing four to five times the original panel price.
Then there’s the compounding cost of regulatory drift. In pharmaceutical or electronics settings, environmental data logs don’t lie. A budget panel that off-gasses trace solvents or sheds microfibers will push particle counts and VOC levels above threshold, triggering an investigation that no one budgeted for. Meanwhile, the maintenance team learns to distrust the wall system: they over-tighten hardware, apply extra sealant, or build temporary barriers around suspect areas. Each workaround introduces new variables. Over a five-year lifecycle, a “cheap” panel that saved $8,000 at purchase can easily generate $60,000 in downtime, recertification, and lost yield—proving that in a controlled environment, the only thing more expensive than doing it right is doing it twice.
Pressure Cascade Design That Avoids the Most Common Airflow Mistake
Too many pressure cascade designs fail because they chase a static differential on paper instead of verifying actual air movement across every boundary. The most common mistake is treating each room as an isolated pressure vessel, which works until a door opens or a return grille gets partially blocked. A better approach ranks spaces by cleanliness or risk, then lets the cascade fall steadily from the most protected zone through anterooms and buffer areas toward the least controlled spaces. That way, even during a door swing or a brief HVAC fluctuation, air still moves away from the critical side.
A quieter but equally damaging error is overcompensating with excessive pressure offsets. Designers sometimes think a larger differential means a safer cascade, but that often creates whistling at door undercuts, pulls in unfiltered air through hidden gaps, and makes the building harder to balance. Instead, the focus should be on envelope tightness and flow tracking. Sealing ceiling penetrations, specifying tight door sweeps, and tuning supply and exhaust flows to hold a modest offset—often in the single digits of pascals—gives a cascade that holds up under real use without fighting the building.
Documentation Trails That Survive Regulatory Audits Without Panic
When inspectors ask for evidence, the last thing you want is a frantic dig through shared drives and email chains. A documentation trail that survives scrutiny is built on timestamped, immutable records tied to specific decisions. Instead of rewriting history, capture the rationale at the moment a change is made—whether that's a batch release, a deviation, or a corrective action. Keep linking documents to their source data so an auditor can follow the thread from raw result to final sign-off without asking you to explain gaps.
Panic usually comes from inconsistency: one folder uses version numbers, another uses dates, and the third is a PDF named final_v2_actually_final. Standardize naming and storage, but don't turn it into a bureaucracy. A simple log that records who did what, when, and why—signed electronically with time stamps—often holds up better than a bloated quality manual. The goal is to make the trail boringly predictable, so when an audit happens, you're handing over a folder instead of reconstructing a story.
Regulatory auditors aren't looking for perfection; they're looking for honesty and control. If a record has a correction, show the original entry, the reason for the change, and the approval. That kind of transparent trail defuses suspicion and demonstrates that your system manages risk rather than hiding it. By investing in clean data lineage and clear ownership, you walk into an audit with the confidence that the documentation can speak for itself—no panic required.
FAQ
It comes down to how consistently the design addresses airflow, particle control, and surface cleanability—not just meeting a particle count on day one, but maintaining it under real operating conditions.
Start with the process requirements: what product is being made, how sensitive it is, and what regulatory body applies. ISO 14644-1 classes typically range from ISO 5 to ISO 8 for many manufacturing lines, but the final target should be driven by contamination risk, not by copying a competitor.
Higher air change rates help dilute and remove particles, but only if the HEPA/ULPA filters are correctly sized, sealed, and positioned. It's a balancing act: overdesigning airflow can drive up energy costs without meaningful cleanliness gains.
Walls, floors, and ceilings need to resist chemical cleaning, avoid shedding particles, and handle repeated disinfection. Seamless, non-porous surfaces are usually preferred because they reduce places where microbes and dust can accumulate.
A single reading tells you the room is positive or negative relative to one point. A cascade shows how air moves from cleaner to less clean zones, preventing cross-contamination through doorways and pass-throughs. Without that directional control, compliance can fail even if each room meets its own particle limit.
Think of personnel as the largest contamination source. Design the layout so that gowning steps happen in stages, with clear separation between clean and dirty sides. The fewer decisions people have to make, the more reliable the contamination control.
Beyond basic particle counts, ask for filter integrity testing, airflow visualization, room pressure differential verification, and recovery time tests. These catch issues that a single certification snapshot might miss.
Request references from similar industries, ask how the provider handles change orders and validation support, and make sure they understand the specific regulatory path—whether that's FDA, EU GMP, or another framework. A provider that only sells standard packages may not account for your process-specific risks.
Conclusion
A cleanroom manufacturer's value hinges on catching site-level issues before they metastasize into validation delays. Early assessments often miss subtle floor slope variations, vibration sources from adjacent equipment, or utility stub-up locations that later force rework. Pair that with HVAC decisions made on paper alone—return air placement, filter coverage, and airflow velocity—and you get a room that technically meets particle counts but fails to deliver the laminar uniformity ISO 14644 actually demands. Gowning room layouts get treated as an afterthought, yet a poorly staged transition from street clothes to coveralls directly increases particle shedding at the critical interface. And cheap wall panels? They flex, delaminate, and off-gas, undermining the very envelope meant to protect your process.
The smarter approach weaves pressure cascade design into the facility's DNA, not as a retrofit. Stair-stepping differentials from clean to less-clean zones only works if door swings, pass-throughs, and return air paths are coordinated from day one—otherwise you create turbulence and dead zones that sensors won't catch during routine monitoring. Just as critical is the documentation trail: batch records, filter certifications, and change control logs that auditors can follow without asking for clarification. A manufacturer that pairs robust as-built drawings with a living validation master plan turns regulatory audits from panic events into straightforward reviews. Ultimately, compliance isn't a checklist—it's the cumulative effect of choosing panels, airflow, gowning flow, and paperwork that all reinforce the same controlled environment goal.
Contact Us
Contact Person: Amy Yang
Email: [email protected]
Tel/WhatsApp: 008619330882686
Website: https://www.genopharmatech.com/