

Best Cleanroom Engineering Practices for Modern Facilities
2026-08-19
Modern cleanrooms demand more than just controlled air and sticky mats. Getting the engineering right means balancing airflow, materials, and operational discipline—often in ways traditional facility guides miss. At GENO Pharmatech, we’ve watched firsthand how small design decisions cascade into costly contamination events, so this post pulls back the curtain on the practices that actually hold up in real production environments. Whether you’re retrofitting an aging suite or blueprinting a new one, the details ahead will challenge a few assumptions and give you a clearer path to compliant, efficient operations.
Rethinking Air Changes: When More Is Not Better
The assumption that cranking up air changes per hour automatically improves indoor air quality has been repeated so often it feels like fact. Yet in real buildings, excessive ventilation often does more harm than good. High air change rates can strip away thermal stratification, force mechanical systems to work harder, and draw in outdoor pollutants that would otherwise stay outside. Worse, strong airflow tends to resuspend dust and particles that had settled on surfaces, putting them back into the breathing zone instead of flushing them out.
Comfort suffers too when ventilation is pushed beyond what the space actually needs. Occupants complain about drafts, noise from overdriven fans, and humidity swings that make the air feel sticky or parched depending on the season. A common blind spot is that raw air change figures ignore airflow distribution—air may simply short-circuit from supply to return without ever reaching where people sit. Raising ACH in that scenario just wastes energy while giving a false sense of safety.
Buildings perform best when ventilation is tuned to actual occupancy and pollution sources rather than a fixed high number. Demand-controlled systems that adjust airflow based on real-time sensors keep contaminant levels low without the side effects of constant over-ventilation. The shift away from “more is better” thinking opens the door to designs that prioritize effective airflow paths, source control, and energy recovery, creating indoor environments that are both healthier and far less wasteful.
Pressure Differentials That Survive Real-World Door Cycles
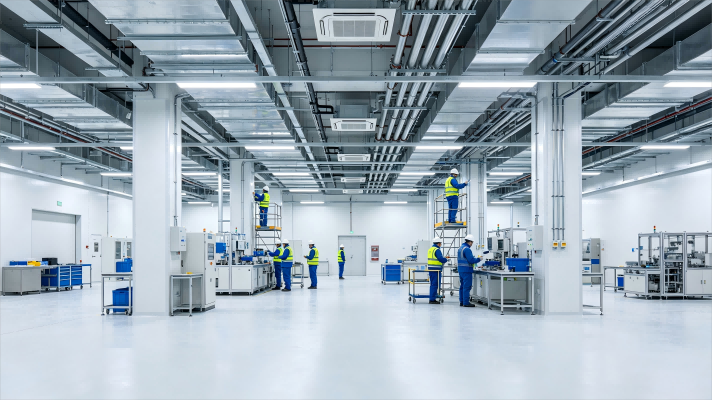
A door opening between two spaces is rarely a clean event. The differential that looked stable on the control screen drops within a fraction of a second, sometimes crossing zero before the air has a chance to react. What keeps a room from staying reversed is not a single sensor but a combination of excess supply air, reasonably tight construction, and enough return path restriction to create a buffer. In well-tuned buildings, the pressure snaps back before the door fully closes.
Static readings can hide the real story. Repeated door cycles expose slow valve response, duct leakage that only matters under turbulence, and filter loading that shifted the balance weeks ago. A room might hold fifteen pascals during commissioning, but after five back-to-back entries the recovery gets longer each time. The differential that survives is the one backed by a control loop fast enough to keep up with human traffic, not just a setpoint written in a sequence.
Some facilities lean on interlocks to prevent simultaneous openings, which helps but never reflects how people actually move. A more durable approach accepts that doors will open often and designs the air balance around that fact. Extra supply margin, short recovery times, and sensor placement near the door all matter more than a perfect static number. The goal is not an unbroken curve on a chart; it is enough directional airflow during the seconds that count.
Material Finishes That Minimize Particle Shedding
Surface roughness plays an outsized role in how many particles a material releases over time. A mechanically polished finish, achieved through progressively finer abrasives down to a mirror-like state, dramatically reduces the number of micro-crevices where debris can lodge and later break free. For stainless steel components in semiconductor or pharmaceutical environments, electropolishing goes a step further by selectively dissolving surface peaks, leaving a microscopically smooth, corrosion-resistant layer that sheds far fewer metallic fines than standard passivation alone.
Coatings can either help or hurt, depending on how they are applied. Thin-film diamond-like carbon (DLC) or ceramic coatings, when deposited with high adhesion and low porosity, act as a sealed barrier that prevents substrate particles from flaking off. However, a poorly bonded paint or powder coat will eventually chip and become a particle source itself. For cleanroom fixtures, anodized aluminum with a hard, dyed oxide layer tends to outperform raw or bead-blasted surfaces, as the anodic film grows from the base metal rather than sitting on top like a separate skin.
In high-purity fluid systems, the interior finish of tubing and fittings matters just as much as the exterior. Mechanically polished and then chemically passivated 316L stainless steel is a common baseline, but for ultra-low particle counts, some facilities switch to exotic alloys like Hastelloy or titanium that naturally form a dense, tenacious oxide layer. These materials resist micro-pitting and spalling under thermal cycling, which means they do not gradually shed particulate into the process stream over years of service. The key is matching the finish not just to the material, but to the specific wear, corrosion, and cleaning demands of the application.
Gowning Room Design for Faster, Cleaner Transitions
A gowning room that actually speeds people up doesn't rely on a bigger footprint; it relies on choreography. Position the entry and exit on opposite ends so staff never cross paths, place hand hygiene and glove dispensers immediately after the final gowning step, and use floor markings or color-coded zones that signal what's allowed where. Keeping the path linear removes the pause-and-think moment that turns a 90-second change into a four-minute bottleneck.
Smooth, chemical-resistant benches and wall panels cut transition time because they don't trap lint or require elaborate wiping routines. Rounded corners, minimal seams, and recessed light fixtures reduce the places particles hide, while modular shelving keeps each worker's disposable garments within arm's reach instead of forcing them to squat or search. The less physical strain you introduce, the fewer mistakes happen at the critical final check.
Pair the layout with a staged pressure cascade: higher pressure in the gowning room than in the uncontrolled corridor but lower than the clean space, so every door opening pushes contamination outward, not inward. A shallow step-over bench or a low-profile air shower at the boundary keeps the transition tactile and quick, while return air grilles placed near the floor pull shed particles away before they reach the cleanroom door.
Sensor Placement Strategies That Catch Contamination Early
Placing sensors where air or liquid actually lingers—not just where it's convenient to mount them—makes the difference between catching a release in minutes and discovering it hours later. In many facilities, the default approach is to space detectors evenly along walls or main corridors, but that often misses the quiet zones where contaminants pool. Instead, follow the flow paths: around pipe elbows, downstream of filters, near drain traps, and in the corners of rooms where air exchange is weakest. For example, a particle counter placed near a return air shaft in a cleanroom will typically detect a breach faster than one mounted in the middle of the ceiling because the moving air pulls particles toward the return. Similarly, in a water distribution loop, a biofilm sensor at the end of a low-flow branch line can reveal microbial growth long before a generic probe on the main header notices anything unusual.
Height and redundancy matter just as much as location. Airborne contaminants can stratify, with heavier vapors settling near the floor while warmer particles rise, so a single sensor at one elevation offers only a partial picture. Placing sensors in pairs—one downstream of a likely release point and another in a background area—lets operators compare readings and filter out normal drift. Avoid spots that create false confidence, such as directly behind air supply vents, inside dead-end pipe sections with no exchange, or where a nearby cleaning operation could mask a signal. A practical check is to run a smoke test or use a tracer gas to confirm that the sensor actually sits in the active flow path; if the smoke never reaches it, neither will the contaminant.
HVAC Energy Recovery Without Sacrificing Cleanroom Classification
Cleanroom HVAC systems move a lot of air to hit tight particle counts and pressure cascades, which makes them prime candidates for energy recovery. The obvious worry is that any heat exchanger bridging supply and exhaust could drag contaminants back into the controlled space. But running a cleanroom doesn't have to mean writing off reheat and cooling savings. The key is separating thermal transfer from airstream mixing, a distinction that plenty of poorly specified retrofits miss.
Runaround coils are the bluntest tool here: a pumped glycol loop shifts sensible heat from exhaust to supply with zero chance of cross-contamination, since the two airstreams never share a surface. Heat pipes do something similar with passive phase change and no moving parts, though they demand careful orientation. If latent recovery matters, sorption-coated enthalpy wheels with purge sectors and a deliberate pressure offset can handle moisture without particle carryover, provided the wheel's seals and rotation speed are matched to the cleanroom's pressure regime. Specifying a wheel designed for ISO Class 5 or better is less about the wheel material and more about the purge airflow and differential pressure across the casing.
Verification is where most projects stall. A cleanroom energy recovery system should be commissioned with particle counters at the discharge of the recovery device, not just at the room supply diffusers. Differential pressure transmitters across the recovery unit need alarm setpoints tied to the building automation system, so a seal leak or fan drift trips before classification is threatened. Done right, a cleanroom can cut outdoor air conditioning loads by 30 to 50 percent and still hold the same ISO class line during routine monitoring.
FAQ
A low-return, unidirectional flow arrangement with carefully placed low-wall returns tends to keep particulate counts stable without forcing the fans to work against excessive static pressure. Pair that with VAV controls tied to particle counters rather than fixed air-change rates.
Polyurethane cementitious systems handle thermal shock and heavy traffic better, and they cure fast enough to avoid long shutdowns. Epoxy can still work, but it tends to become brittle under repeated washdowns or equipment movement.
Aim for a pressure decay test result below 0.5% of room volume per minute at 50 Pa. Leaks cluster around electrical outlets, sprinkler penetrations, and the top track of sliding doors, so those need pre-commissioning inspections rather than relying on caulk later.
Fan filter units give you modular control and make future rebalancing much easier, especially if the room layout might change. Central HEPA banks can lower long-term filter costs but demand more ductwork and make zoning less flexible.
A minimum 15 Pa positive offset from the buffer to the anteroom usually prevents inward leakage during door swings, but the actual number should be validated with smoke studies because door undercuts and return grille placement skew the effective pressure.
Keep the surface temperature above the dew point by specifying insulated panels with a thermal break, and place low-level supply diffusers away from chilled water piping. Dew-point sensors mounted near the coldest structural elements, not just in the return duct, will catch the problem before it becomes visible.
The step-over bench itself. If the bench is too close to the clean side door, turbulence from the door pulls floor-level contamination onto the bench surface. A 900 mm separation plus a dedicated laminar flow zone above the bench usually resolves the issue.
When the room has complex equipment with many shadowed surfaces or when you need documented 6-log sporicidal reduction. Manual wiping is fine for routine disinfection but rarely proves uniform coverage on irregular geometries.
Conclusion
Modern cleanroom design has moved beyond simply pushing more air through ceiling grids. The old assumption that higher air change rates automatically improve cleanliness often leads to energy waste, filter loading, and turbulent zones that actually stir up particles. Instead, facilities are now matching air change rates to the specific process risk and occupancy patterns, reducing airflow in low-activity areas while maintaining laminar protection where product is exposed. Similarly, pressure cascades are no longer designed as static values on paper. Engineers test differentials under real door cycles, accounting for the brief reversal that occurs when a door swings open or closes. By fine-tuning door sweeps, interlocks, and relief air paths, they keep adjacent spaces from trading contamination during everyday movement, which is far more meaningful than a snapshot reading at 3 a.m.
Surface selection has also shifted from glossy aesthetics to measurable particle shedding and cleanability. Walls, floors, and workstations are chosen for low outgassing, chemical resistance, and seamless joints that resist microbial growth. Gowning rooms are treated as critical transition zones rather than afterthoughts, with one-way flow, staged benches, and enough space for personnel to don garments without brushing against dirty surfaces. Sensor placement follows the same logic: instead of scattering particle counters randomly, teams map airflow visualization and risk points to position monitors where contamination would first appear. Finally, HVAC energy recovery systems now use runaround coils or heat pipes with proper filtration and pressure control, so heat reclaimed from exhaust air never re-enters the cleanroom. The result is a facility that holds classification while using a fraction of the energy older designs required.
Contact Us
Contact Person: Amy Yang
Email: [email protected]
Tel/WhatsApp: 008619330882686
Website: https://www.genopharmatech.com/